Paultons Park has launched a public consultation for an ambitious new holiday village scheme that could transform the popular Hampshire theme park into a multi-day resort. If granted planning permission, the proposed nature-inspired development will be built in phases by 2030 at a cost of over £20m.
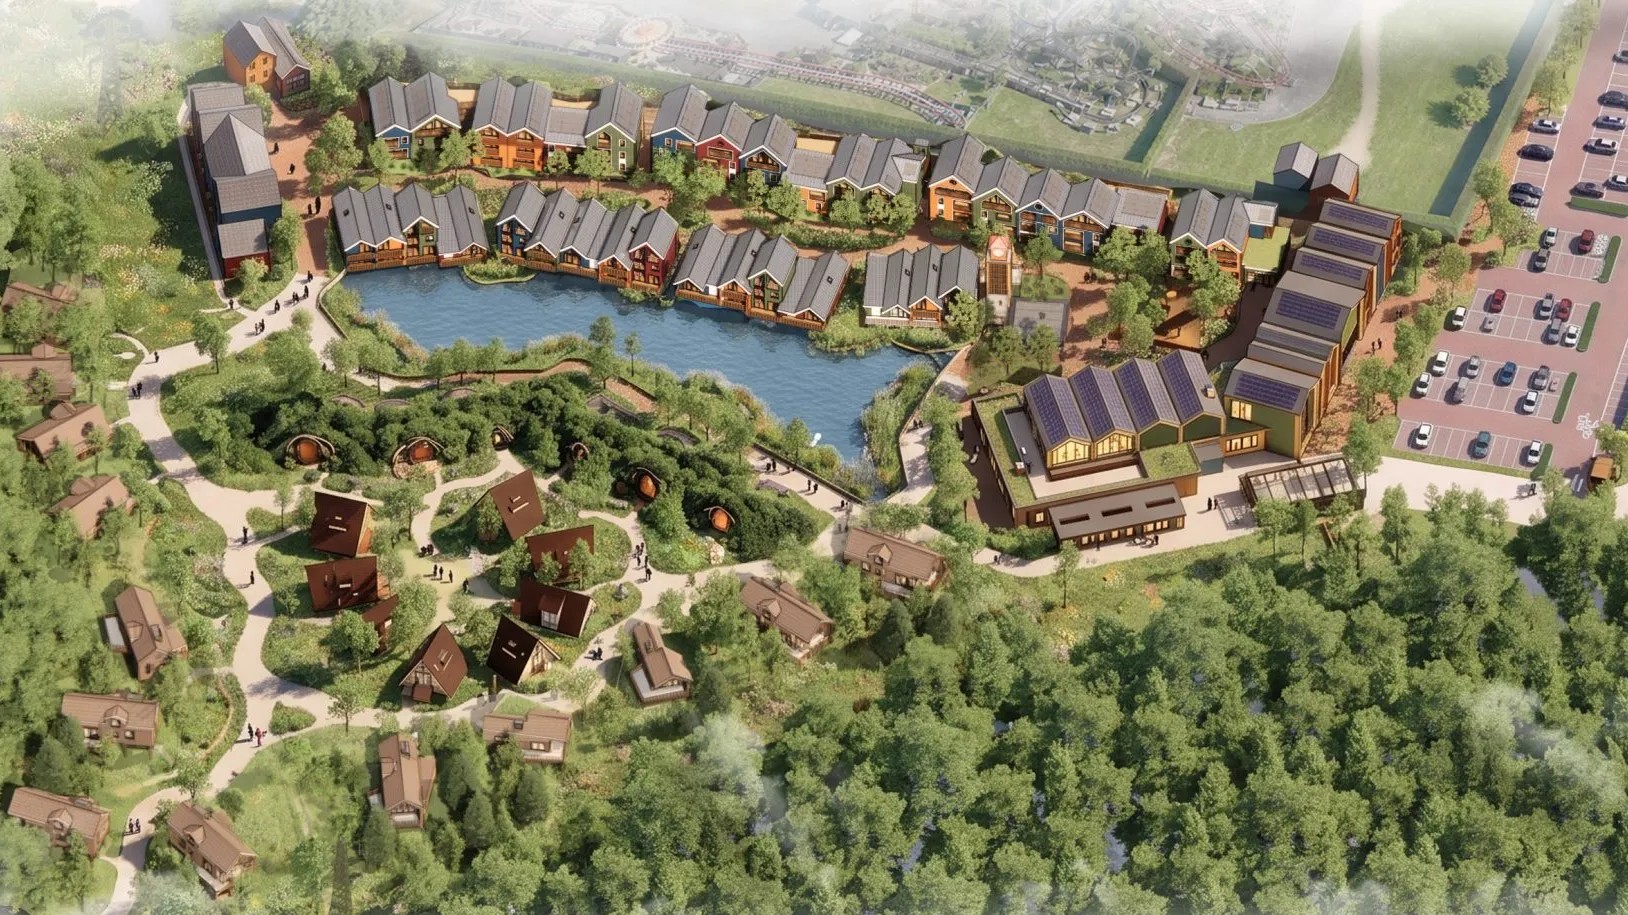
Located within the park's existing ownership boundary directly adjacent to the theme park, the early masterplan outlines a car-free accommodation village centered around a new lake, woodland trails, and dedicated guest amenities.
The consultation gives theme park fans, local residents, and visitors an opportunity to review the early designs and share their feedback before a formal planning application is submitted to the New Forest National Park Authority.
Scandinavian-Inspired Accommodation for Every Family
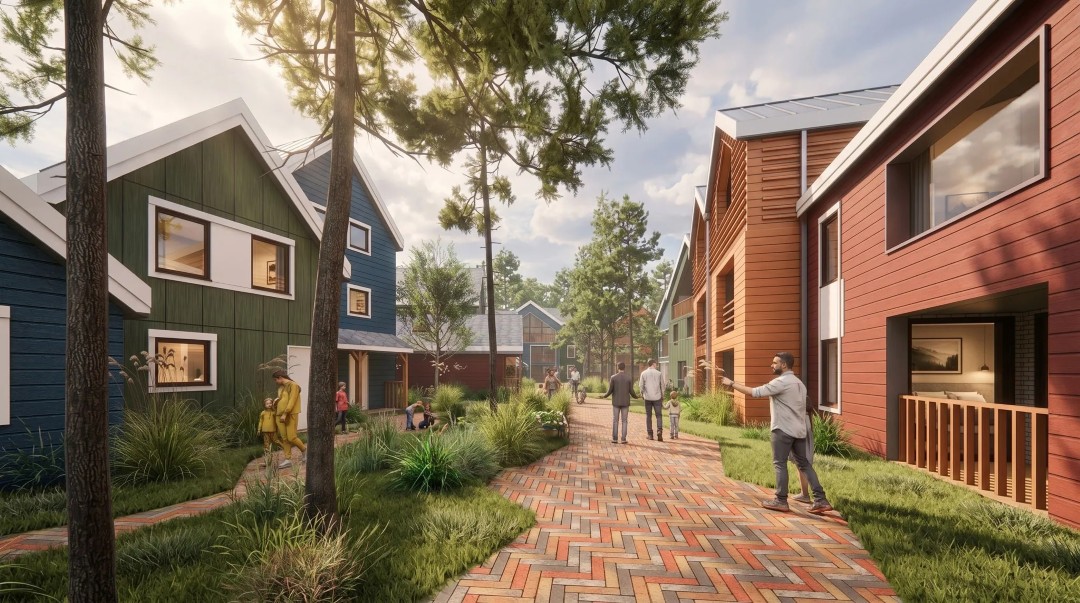
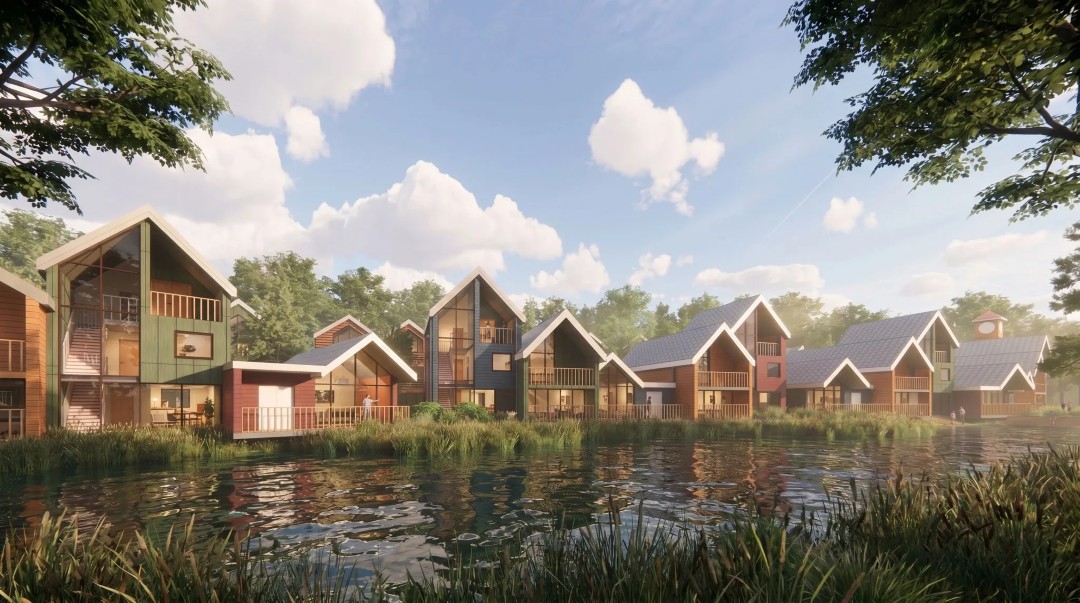
The architectural vision for the holiday village draws heavy inspiration from Scandinavian woodland design, incorporating natural stone, timber cladding, pitched roofs, and muted color palettes.
To cater to different group sizes and preferences, the resort scheme includes a diverse range of themed accommodation offerings:
- Parkside Suites: Situated closest to the theme park, serving as a visual and acoustic buffer between active rides and the quiet lakeside setting.
- Lakeside Lodges: Positioned along the edge of the new central body of water, offering varied building heights and styles to create a dynamic village streetscape.
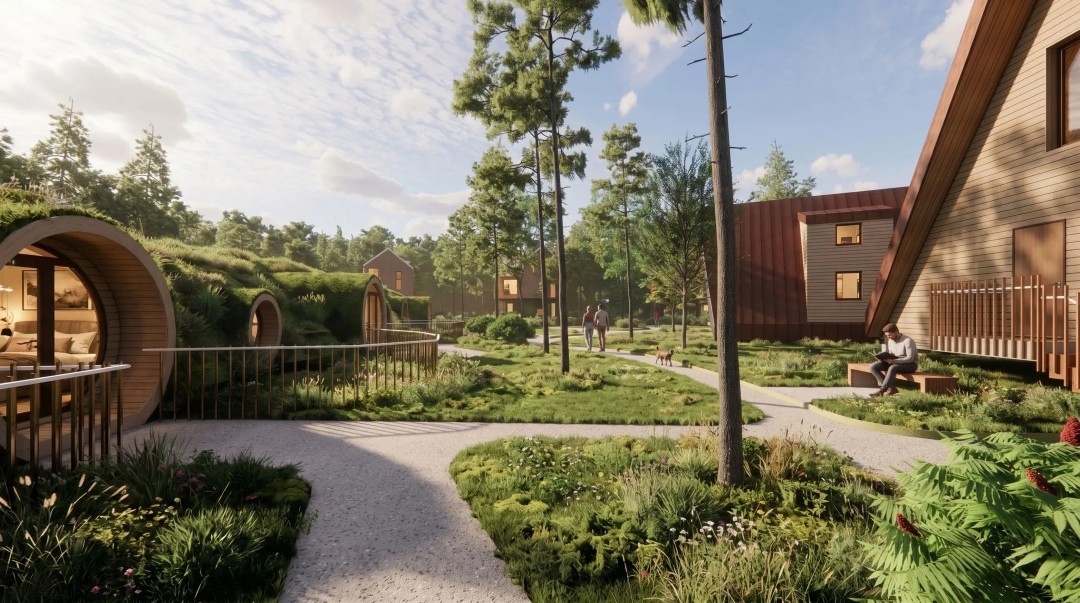
- A-Frame Cabins: Steeply pitched, forest-inspired cabins nestled inside landscaped woodland clearings.
- Burrowed Lodges: Low-profile, turf-roofed lodges set directly into landscaped mounds alongside the lake.
- Treehouses: Elevated accommodation supported by slender timber stilts, designed to blend into the surrounding tree canopy.
- Riverside Lodges: Secluded woodland lodges lined along the western boundary, taking advantage of waterside views near the Cadnam River.
Accompanying the lodges, a central Welcome Building will serve as the resort hub. It will house guest check-in services, loft-style accommodation, a shop, and a family restaurant and bar with a varied roofline overlooking the village square.
Car-Free Layout and Resort Amenities
Designed around a pedestrian-friendly concept, guest vehicles will be routed directly to a dedicated 166-space car park near the entrance upon arrival. From there, quiet electric buggies will assist families with transporting luggage through the car-free village to their lodges.
Resort guests will also enjoy exclusive shared facilities, including:
- A dedicated resort entrance providing direct, seamless access straight into Paultons Park.
- A vibrant village square complete with interactive water-play fountains, natural outdoor play equipment, an entertainment area, and an indoor games room.
- Fully accessible design features throughout, including step-free pathways, roll-in wet rooms, level thresholds, and dedicated accessible lodges.
Environmental Protection at the Core
Given its location on the edge of the New Forest, the proposals put forward an environment and landscape-first design approach. Paultons Park aims to deliver in excess of 100% Biodiversity Net Gain across the development footprint.
Environmental and local considerations set out in the masterplan include:
- Habitat Creation: Native woodland planting (oak, beech, Scots pine, and silver birch), wildflower meadows, wet meadows, and new nesting boxes for birds, bats, and hedgehogs.
- Woodland & River Buffers: A minimum 15-metre buffer zone protecting the nearby Ancient Replanted Woodland, alongside set-back elevated positioning for lodges near the Cadnam River.
- Dark Sky Lighting: Low-level, downward-facing warm lighting to protect local nocturnal wildlife and preserve dark night skies.
- Sustainable Water Management: Rain gardens, swales, permeable paving, and reuse of earth excavated from the new lake to create landscaped mounds on site, drastically cutting down construction vehicle traffic on local roads.
How to Have Your Say
The public consultation period is currently open and runs until Sunday, 25th October 2026. Feedback gathered during this window will be evaluated alongside expert advice from statutory consultees as the project team refines the proposals ahead of submitting a formal planning application.
You can explore the full masterplan boards and complete the online feedback form on the consultation portal: